Prickwillow Internal spaces
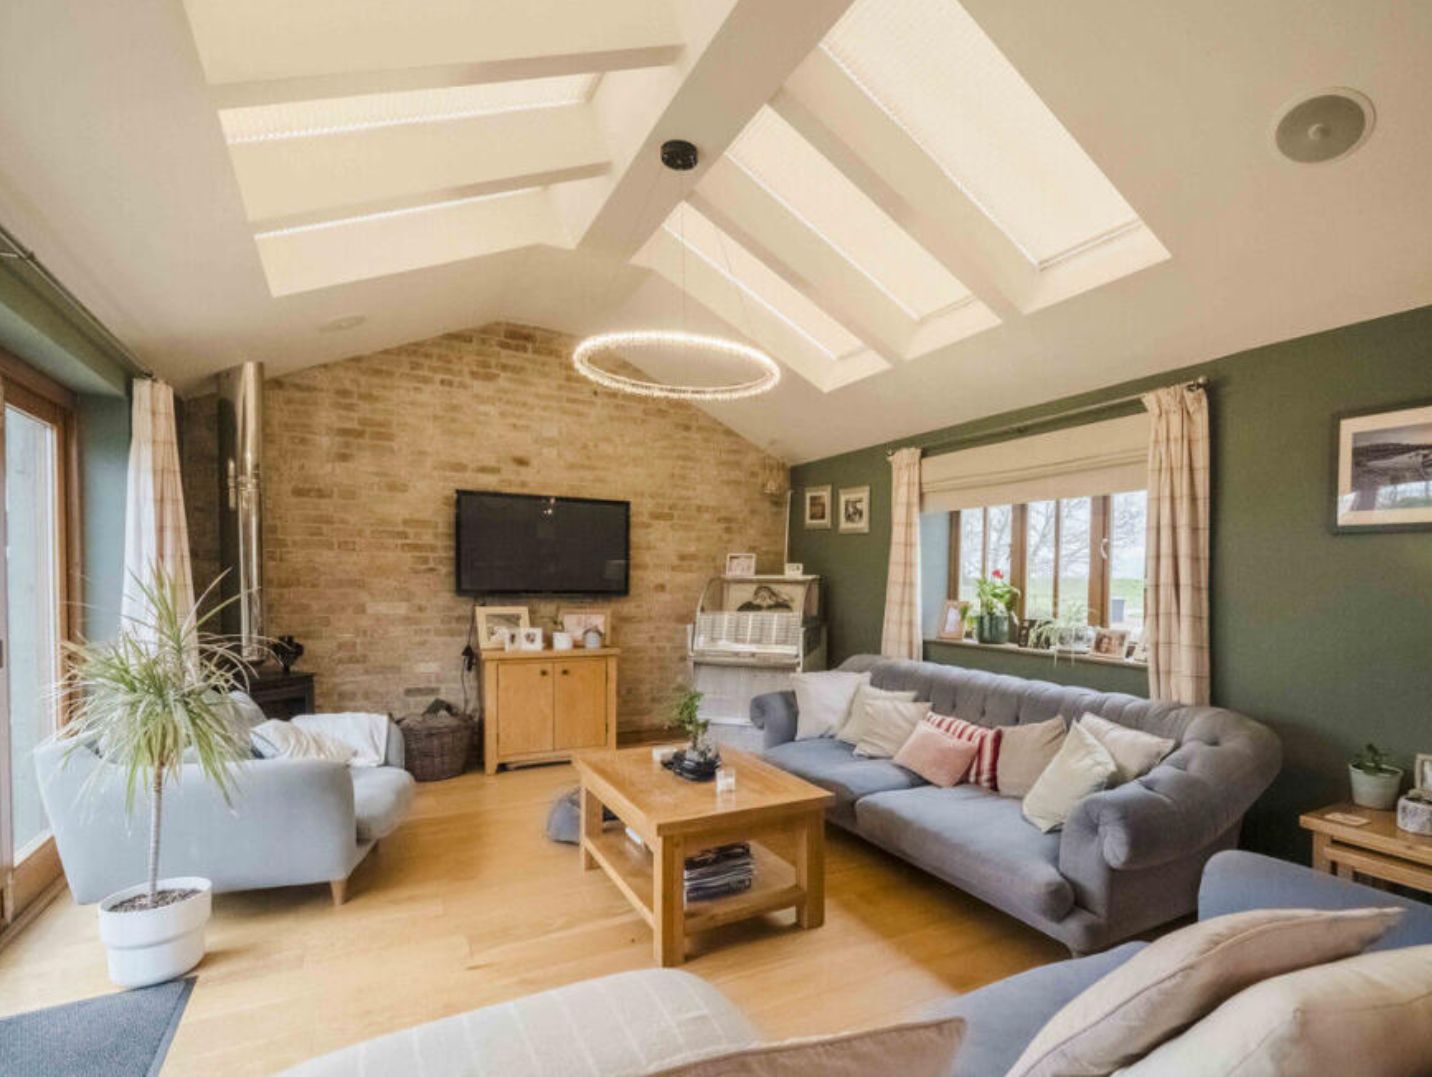
Combined with bi-fold doors, these glass walls remove the barrier between the home and the garden. You can slide the doors open to let fresh air flow through the house. This design blends the indoor living area with the greenery outside. It creates a bright, open spot for the family to gather.
The result is a home that feels airy and connected to nature.